Hollywood's Most Convincing Illusions
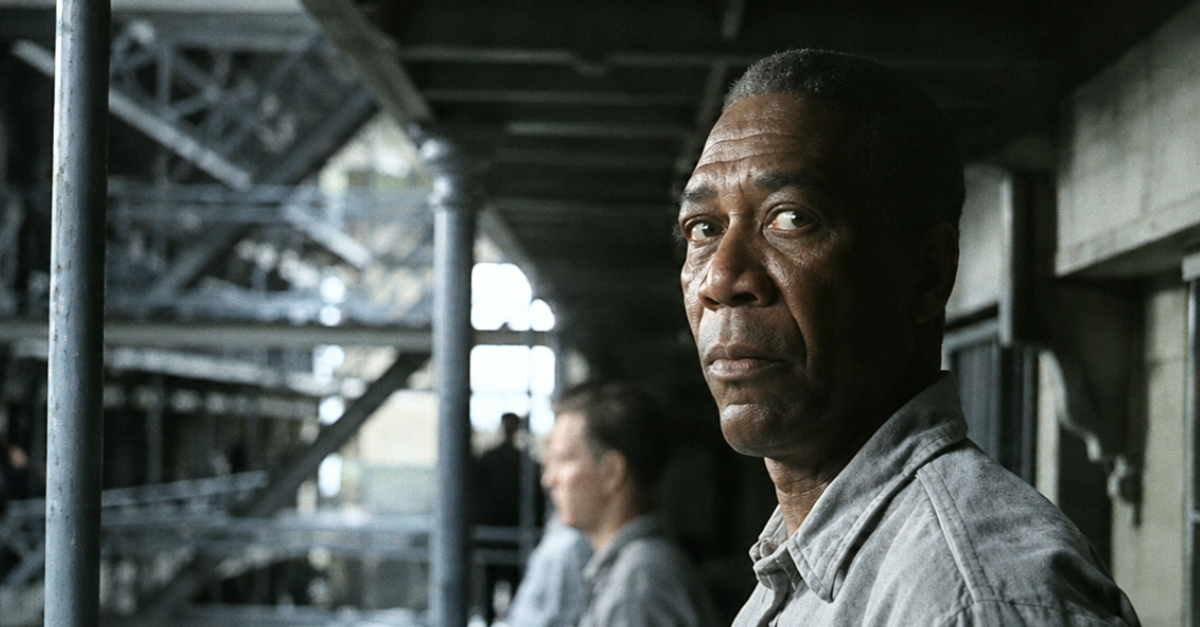
Some of cinema’s most unforgettable locations weren't filmed in historic buildings, glamorous studios, or exotic destinations. They were constructed inside warehouses, abandoned factories, and unremarkable industrial buildings. From enormous prisons to alien spacecraft, these spectacular movie settings were hiding behind surprisingly ordinary doors.
 Screenshot from The Shawshank Redemption 1994, Amazon Prime Video
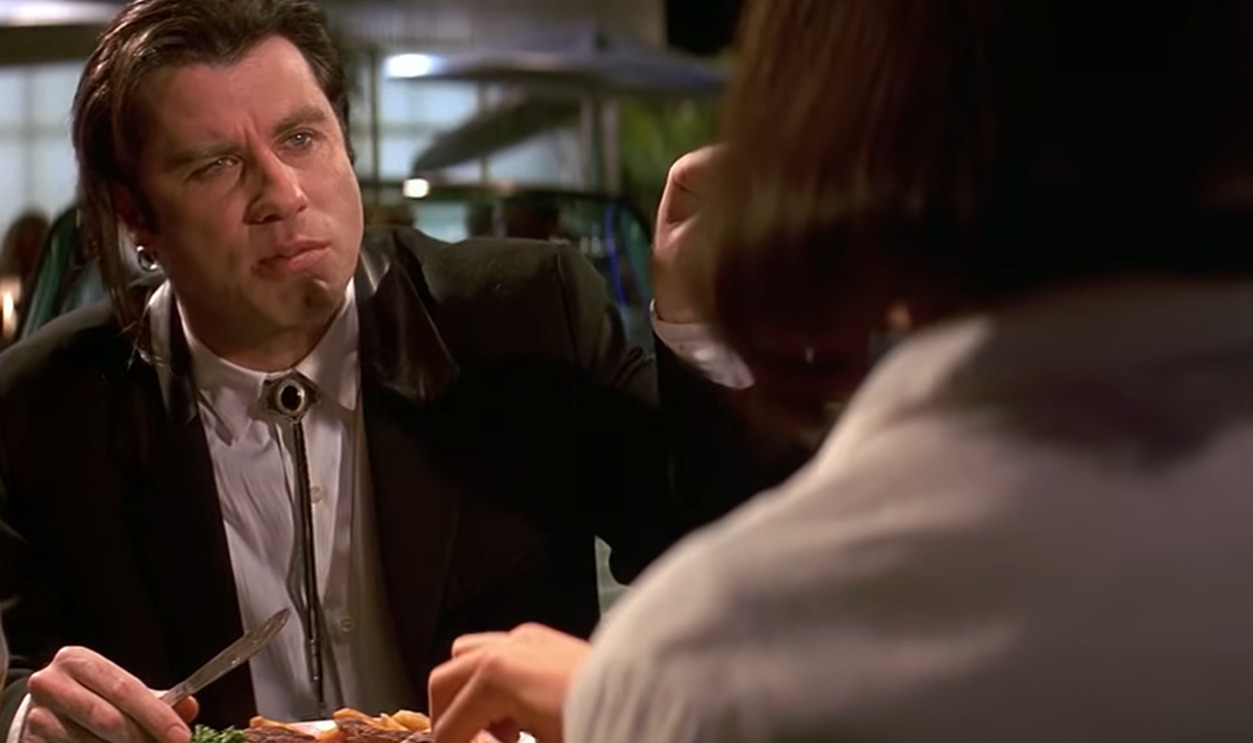
Jack Rabbit Slim’s Diner—Pulp Fiction (1994)
Vincent Vega and Mia Wallace’s memorable restaurant date wasn't filmed in a functioning diner. The elaborate Jack Rabbit Slim’s interior was constructed inside a Culver City warehouse, complete with retro decorations and the famous dance floor.
 Screenshot from Pulp Fiction, Miramax Films (1994)
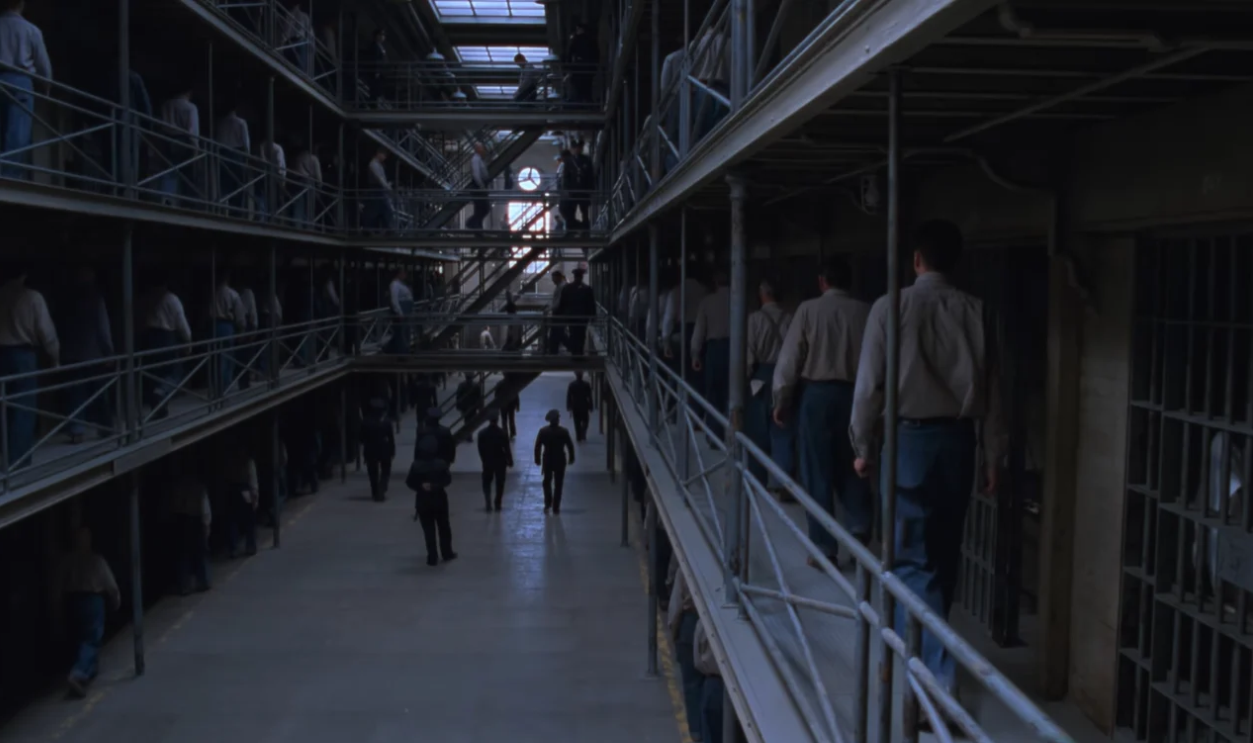
Shawshank Prison Cellblock—The Shawshank Redemption (1994)
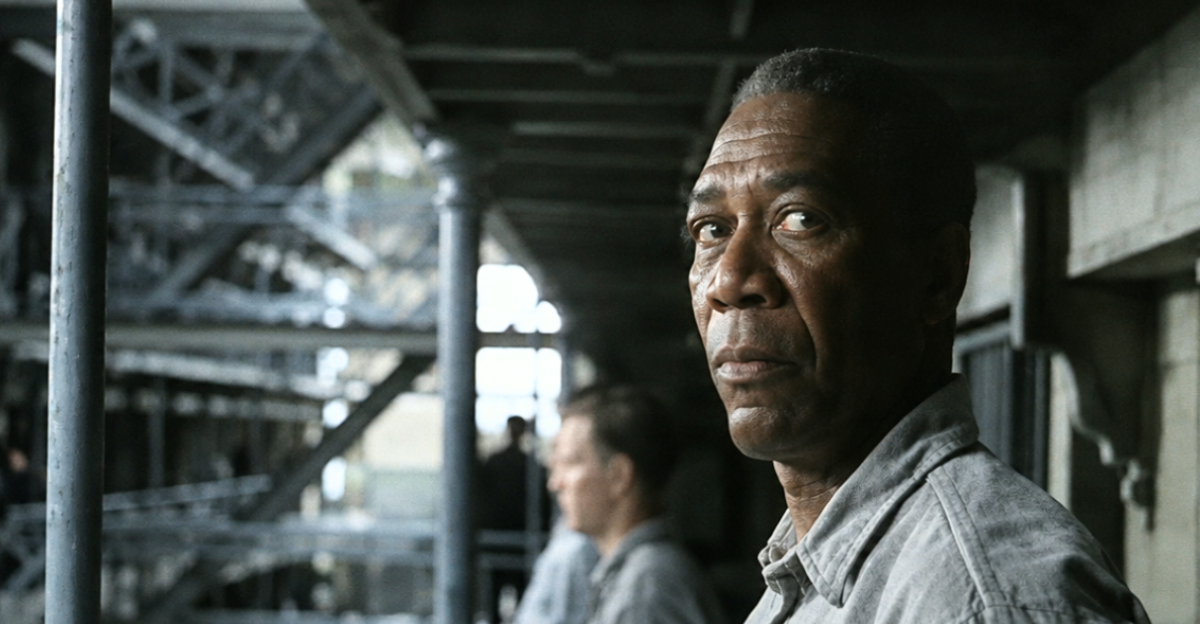
The imposing cellblock looked like part of a real prison, but it was constructed inside a warehouse approximately one mile away. The four-level structure contained more than 200 cells, complete with functioning air-powered doors.
 Screenshot from The Shawshank Redemption, Warner Bros. (1994)
Korova Milkbar—A Clockwork Orange (1971)
Stanley Kubrick’s bizarre futuristic milkbar was another warehouse creation. Built near Borehamwood, England, its unusual furniture and provocative sculptures helped establish the film’s unsettling atmosphere. The distinctive location existed entirely because Kubrick couldn't find anything suitable.
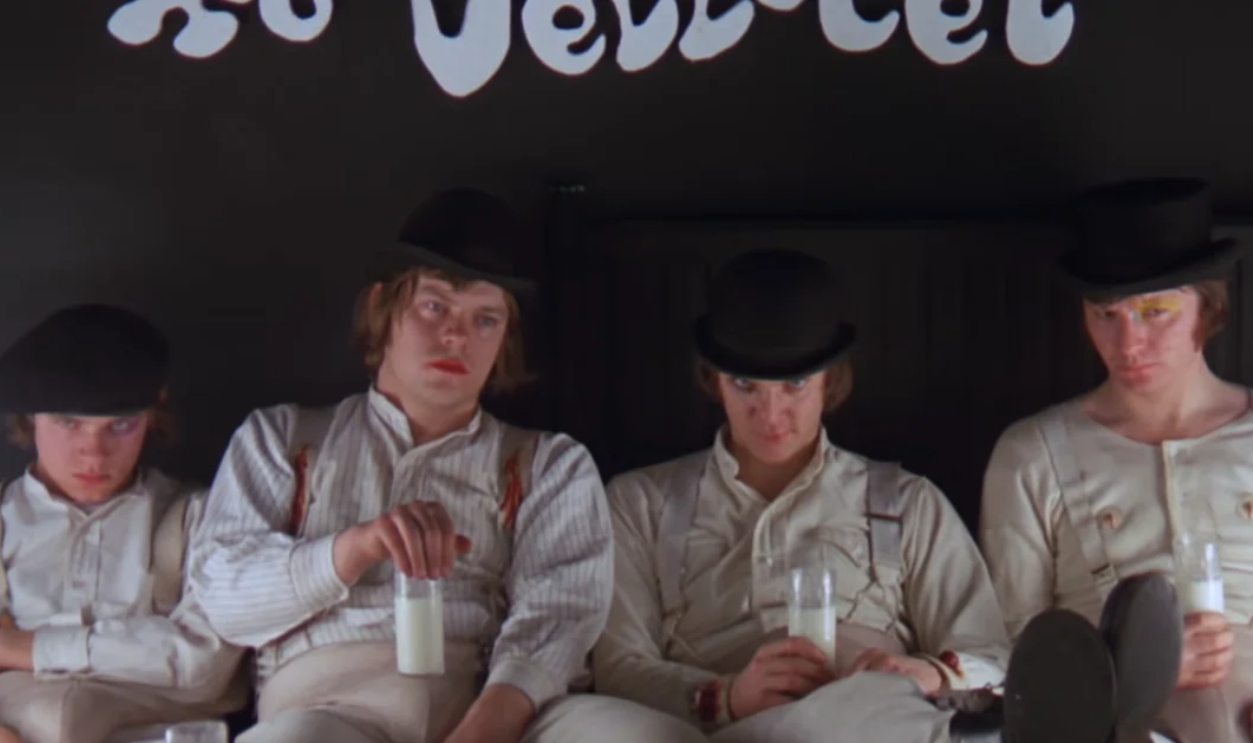 Screenshot from A Clockwork Orange, Warner Bros. (1971)
Prison Admission Area—A Clockwork Orange (1971)
The milkbar wasn't Kubrick’s only warehouse-based creation. The prison admission area was also constructed in the same industrial space. Unlike many other scenes filmed in actual British buildings, this environment required an entirely fabricated interior.
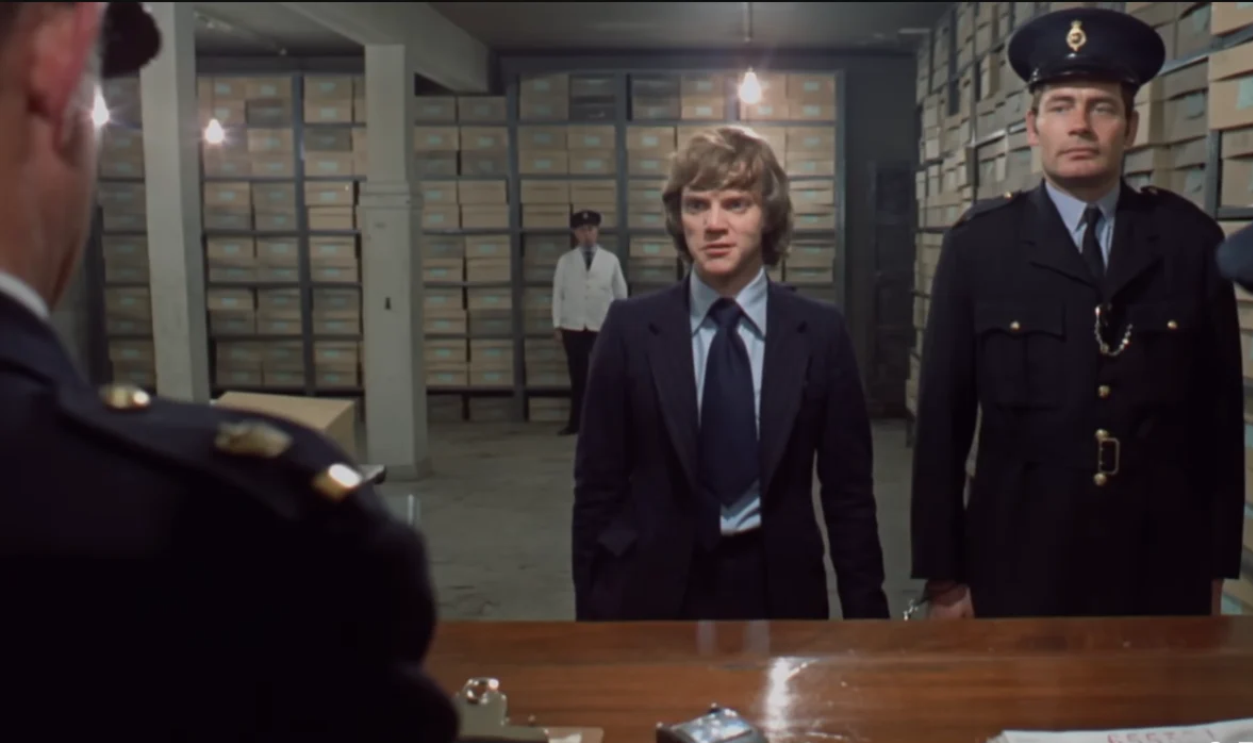 Screenshot from A Clockwork Orange, Warner Bros. (1971)
The Writer's Entrance—A Clockwork Orange (1971)
The entrance hall and bathroom of writer Frank Alexander's home were also warehouse constructions. Although other interiors came from a real modernist house called Skybreak, these additional rooms were specially built to accommodate Kubrick's precise filming requirements.
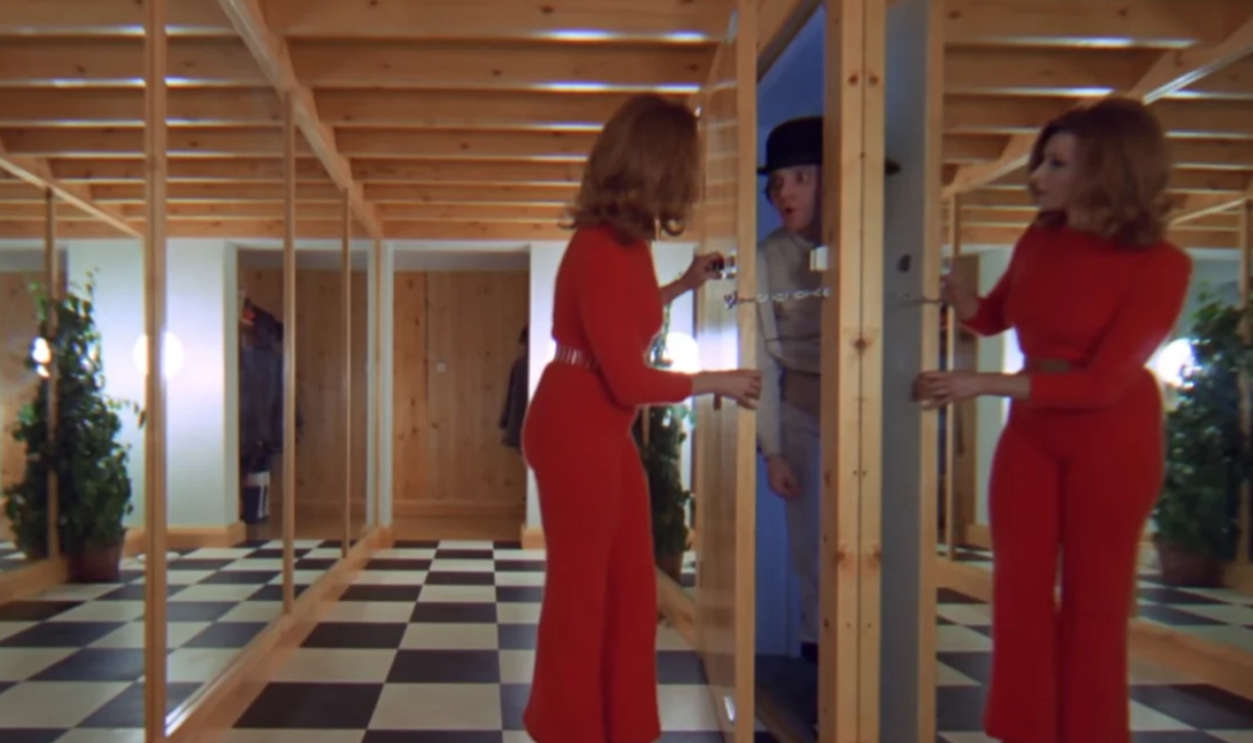 Screenshot from A Clockwork Orange, Warner Bros. (1971)
Grand Budapest Hotel Lobby—The Grand Budapest Hotel (2014)
Wes Anderson's magnificent hotel lobby was created inside an abandoned department store in Görlitz, Germany. Production designer Adam Stockhausen transformed its existing architecture into the fictional hotel's grand interior, using decorative elements inspired by European luxury establishments.
 Screenshot from The Grand Budapest Hotel, Fox Searchlight Pictures (2014)
The Crystal Cave—Harry Potter And The Half-Blood Prince (2009)
Harry and Dumbledore's eerie cave adventure involved a large warehouse filled with artificial crystalline rock formations. The production used an extensive green-screen environment, allowing the physical construction to become part of a much larger supernatural setting.
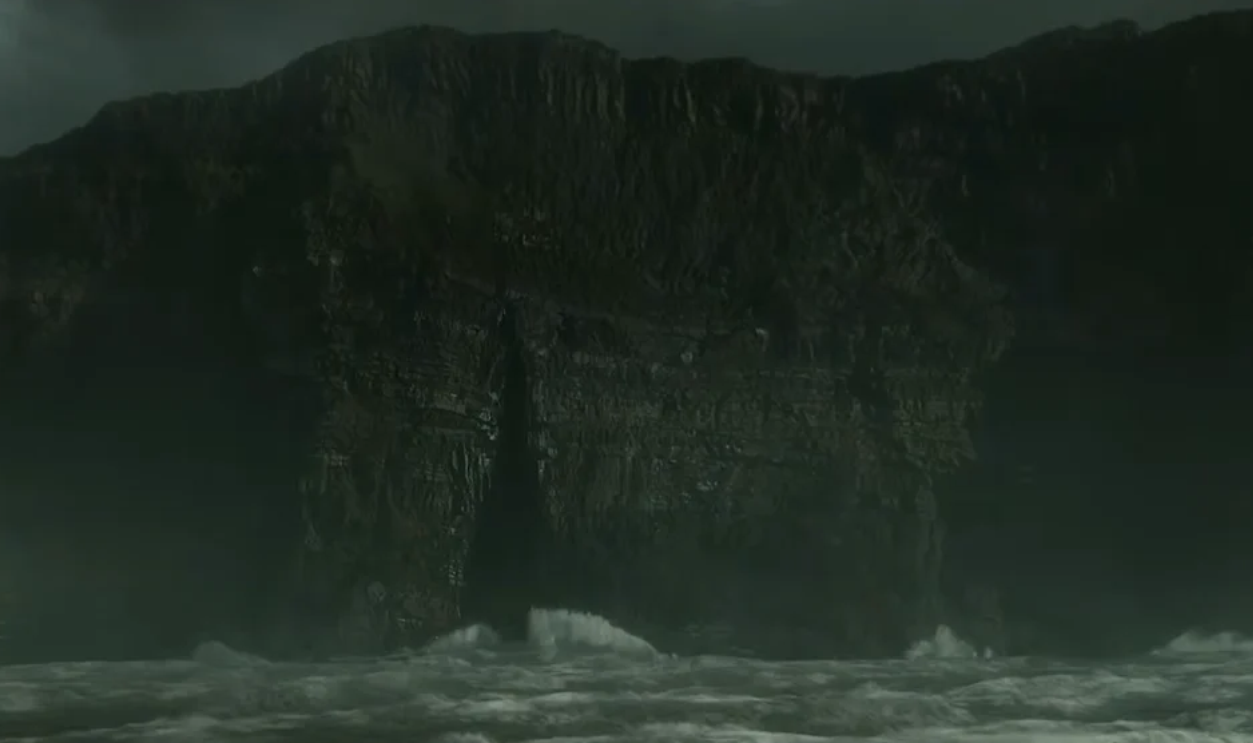 Screenshot from Harry Potter and the Half-Blood Prince, Warner Bros. Pictures (2009)
El Royale Hotel Lobby—Bad Times At The El Royale (2018)
The mysterious hotel's interior wasn't an actual roadside establishment. Production designer Martin Whist created the entire environment inside a massive Vancouver warehouse, carefully arranging its reception desk, bar, jukebox, and distinctive California-Nevada dividing line.
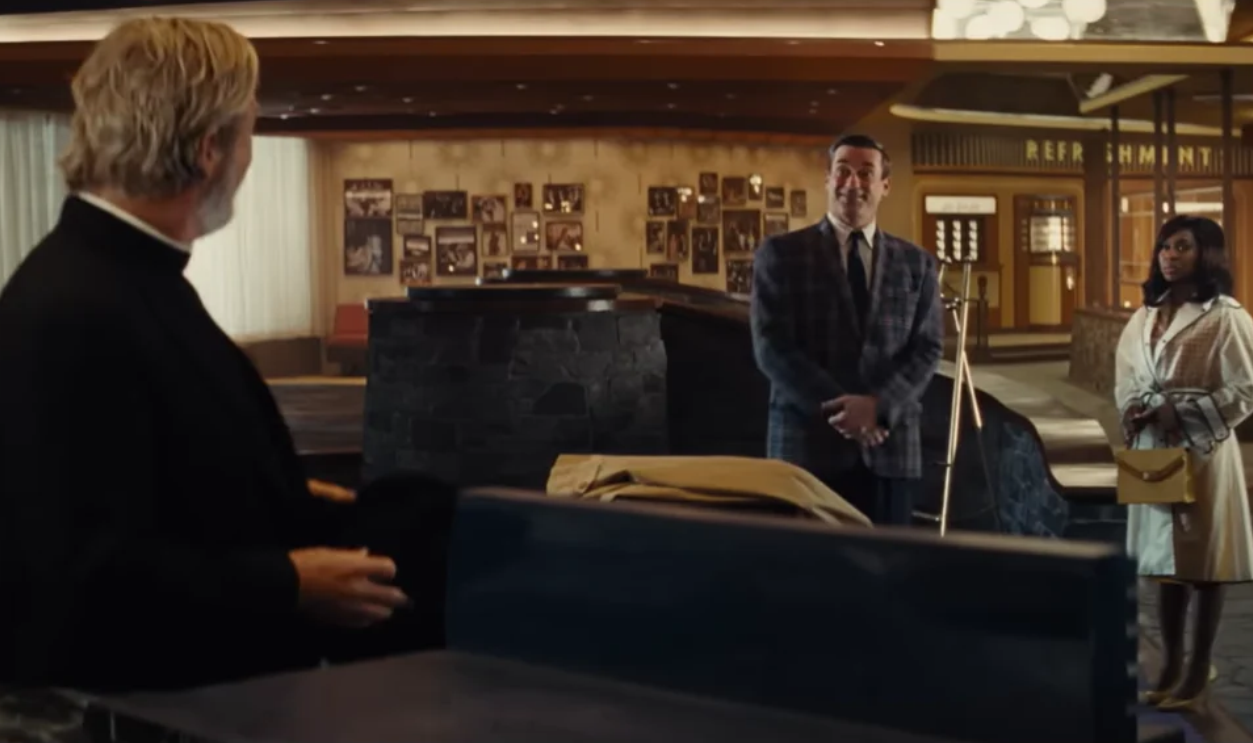 Screenshot from Bad Times at the El Royale, Twentieth Century (2018)
El Royale Parking Lot—Bad Times At The El Royale (2018)
Even the hotel's rain-soaked nighttime parking lot was constructed inside that Vancouver warehouse. Only a limited portion of the daylight exterior was built elsewhere. This extraordinary arrangement allowed filmmakers to control the weather and lighting.
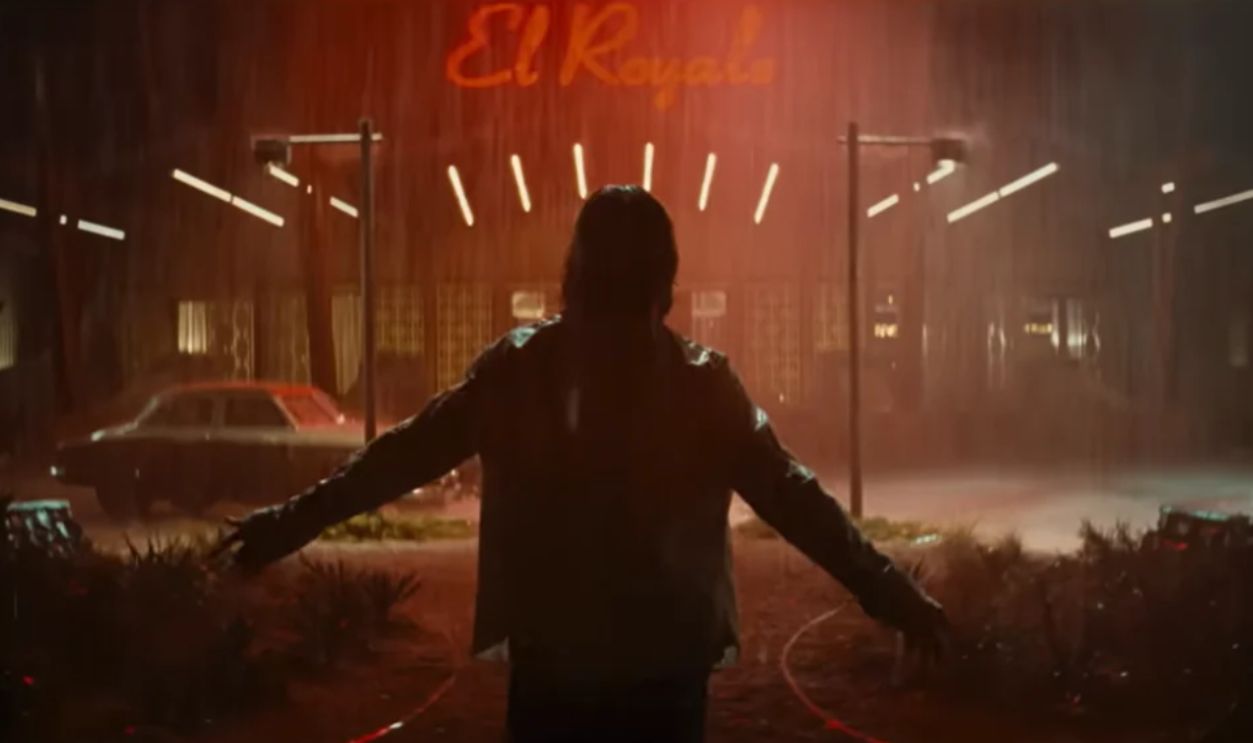 Screenshot from Bad Times at the El Royale, Twentieth Century (2018)
Ashecliffe's Interiors—Shutter Island (2010)
Martin Scorsese's psychological thriller used genuine Massachusetts institutional buildings, but much of its interior world was artificial. Production designer Dante Ferretti estimated that approximately 70% of the film's interiors were constructed inside an old warehouse.
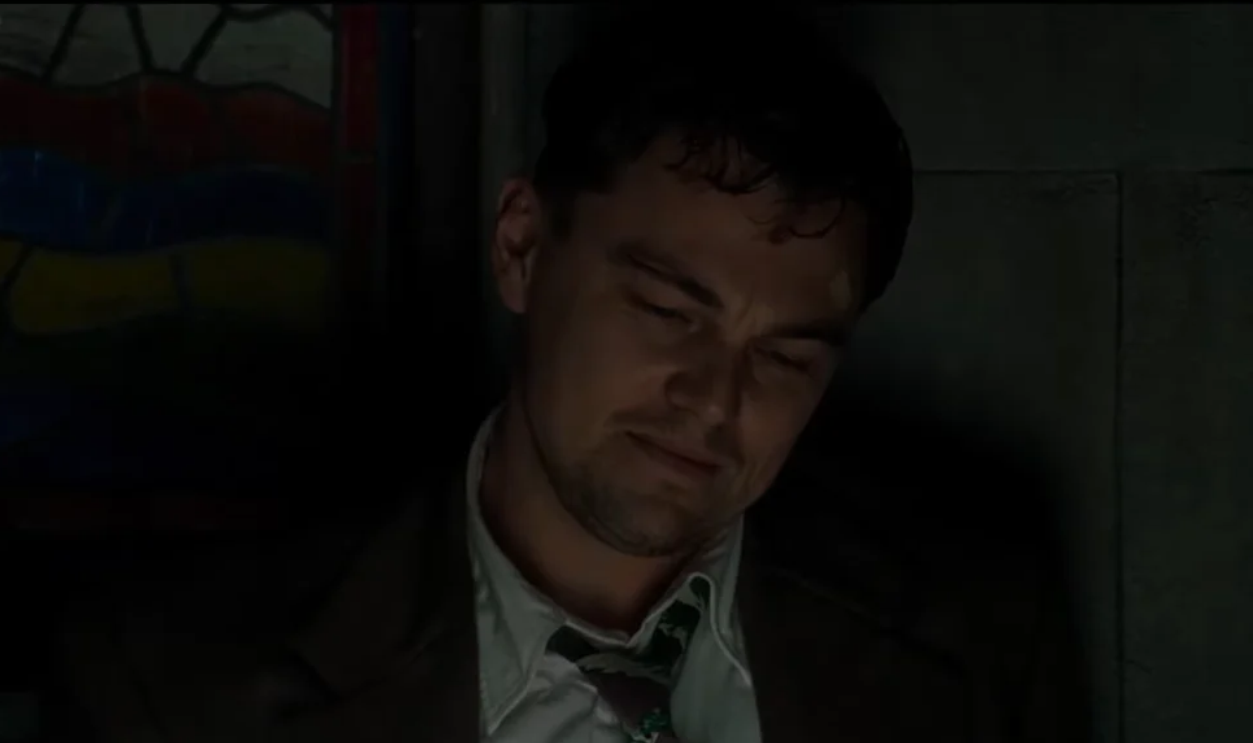 Screenshot from Shutter Island, Paramount Pictures (2010)
Area 51's Alien Hangar—Independence Day (1996)
The secret military installation's enormous spacecraft hangar was constructed inside a former Hughes Aircraft industrial facility. Its existing warehouse walls became part of the set, while the supposedly extraterrestrial spacecraft was fashioned from ordinary filmmaking materials.
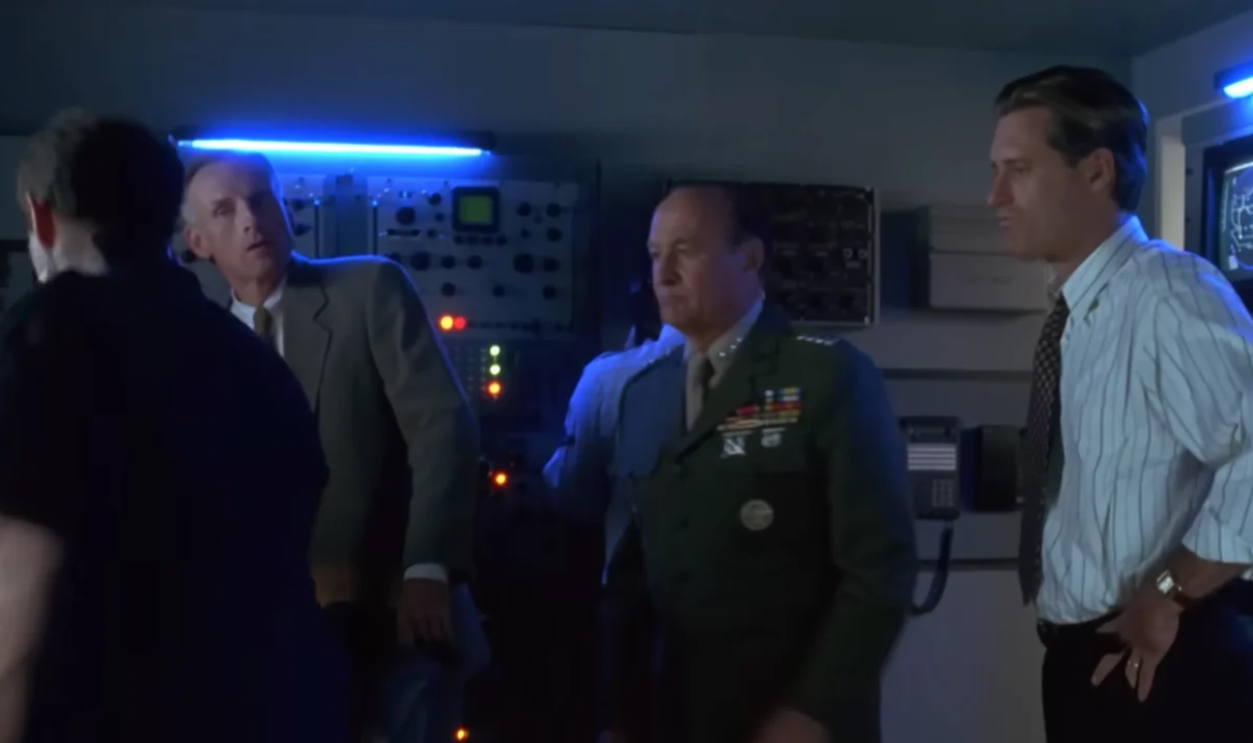 Screenshot from Independence Day, The Walt Disney Company (1996)
Area 51's Laboratory—Independence Day (1996)
The facility's enormous laboratory corridor was another industrial-space creation. Stretching approximately 600 feet, the tunnel incorporated specially designed fluorescent lighting and illuminated wall panels, helping transform an ordinary warehouse interior into a convincing secret installation.
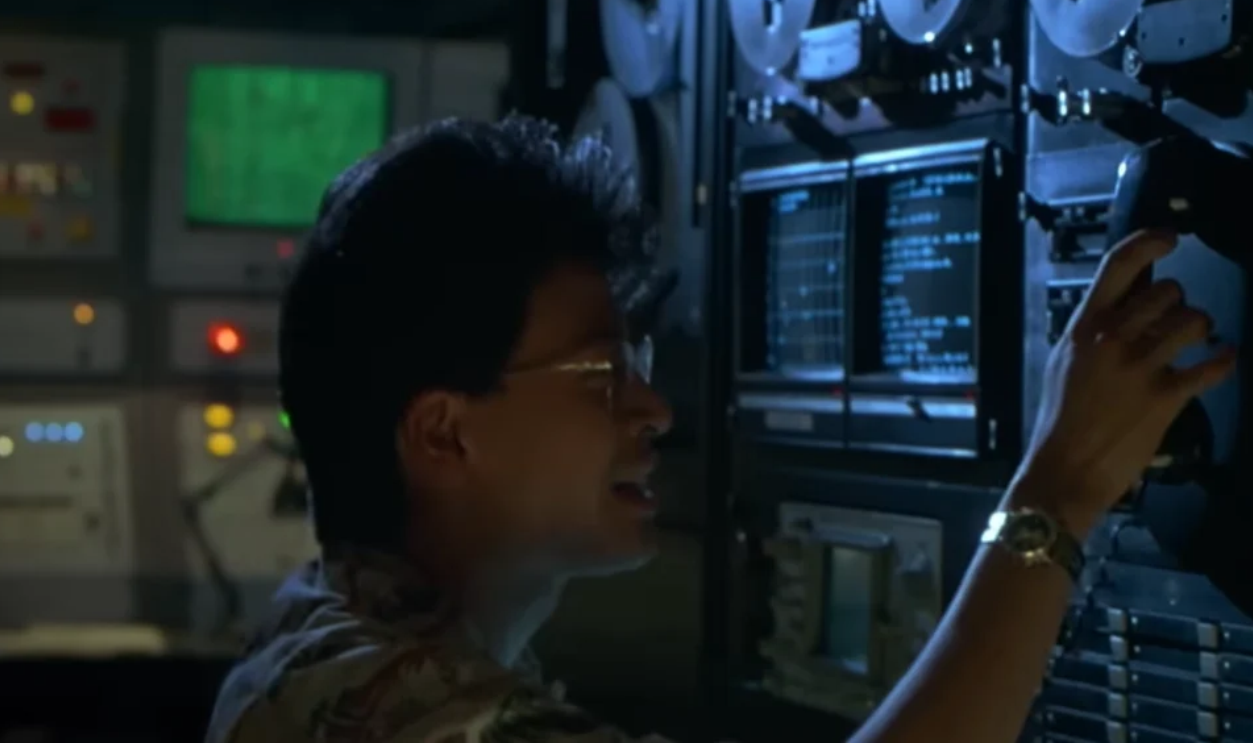 Screenshot from Independence Day, The Walt Disney Company (1996)
The Alien Ship's Tunnel—Arrival (2016)
Denis Villeneuve's mysterious spacecraft contained an actual 150-foot passageway built inside a former factory in Lachine, Quebec. Its enclosed construction gave the actors a physical environment to navigate, rather than requiring an entirely computer-generated corridor.
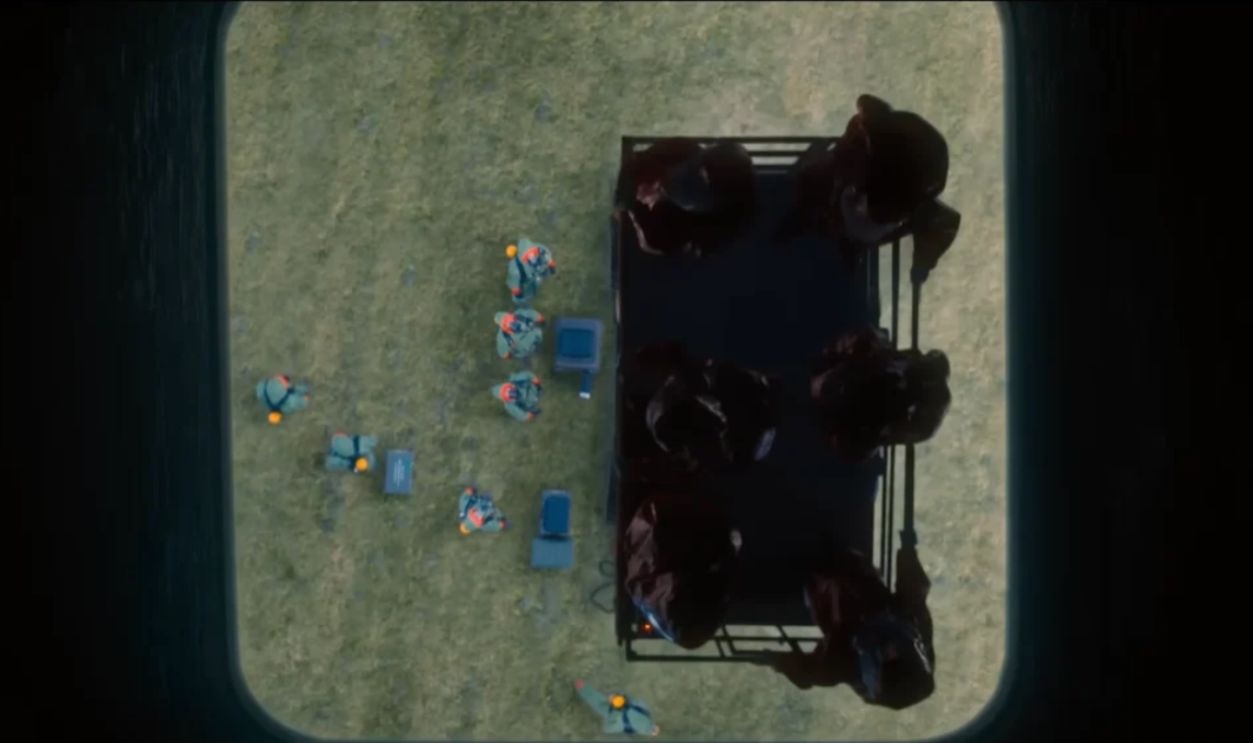 Screenshot from Arrival, Paramount Pictures (2016)
The Alien Interview Chamber—Arrival (2016)
The chamber where Louise Banks encounters extraterrestrial visitors was another enormous practical construction. Connected to the spacecraft tunnel, it featured towering walls and a massive viewing screen, creating the impression of an impossibly sophisticated alien environment.
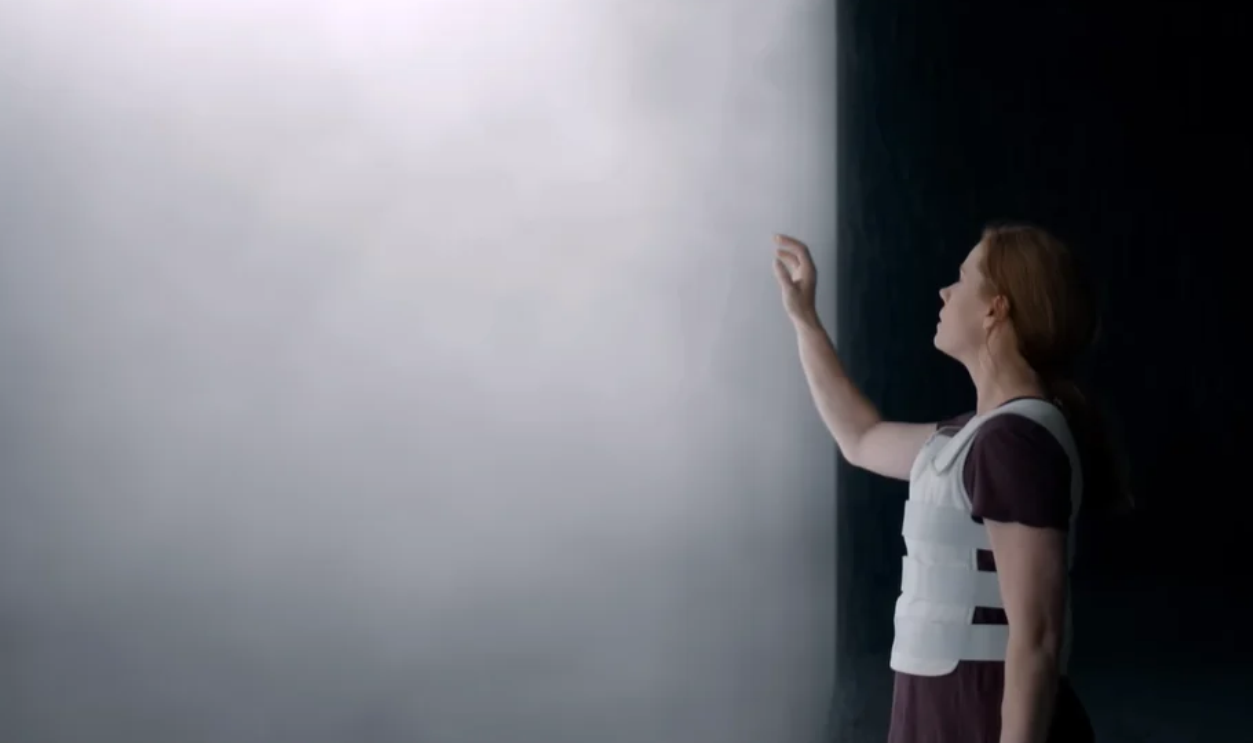 Screenshot from Arrival, Paramount Pictures (2016)
John Reid's Office—Rocketman (2019)
Elton John's former manager received an extravagant fictional office inside a London warehouse. The decorators created custom carpeting and elaborate draperies, deliberately embracing an opulent aesthetic that went beyond strict historical accuracy.
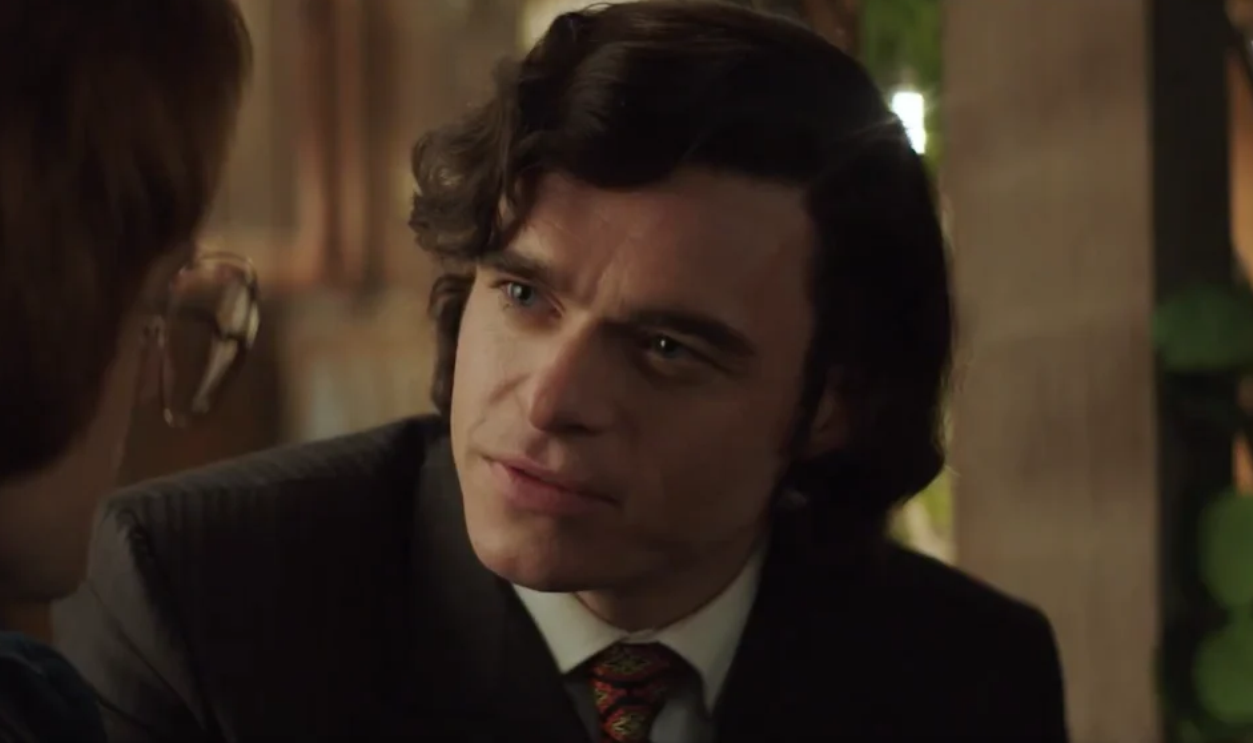 Screenshot from Rocketman, Paramount Pictures (2019)
The Nightclub—Rocketman (2019)
One of the film's extravagant nightclub sequences required specially manufactured oversized sofas. The warehouse-based production needed enormous quantities of fabric to create its theatrical environments, illustrating how much physical craftsmanship went into the musical's dazzling fantasy sequences.
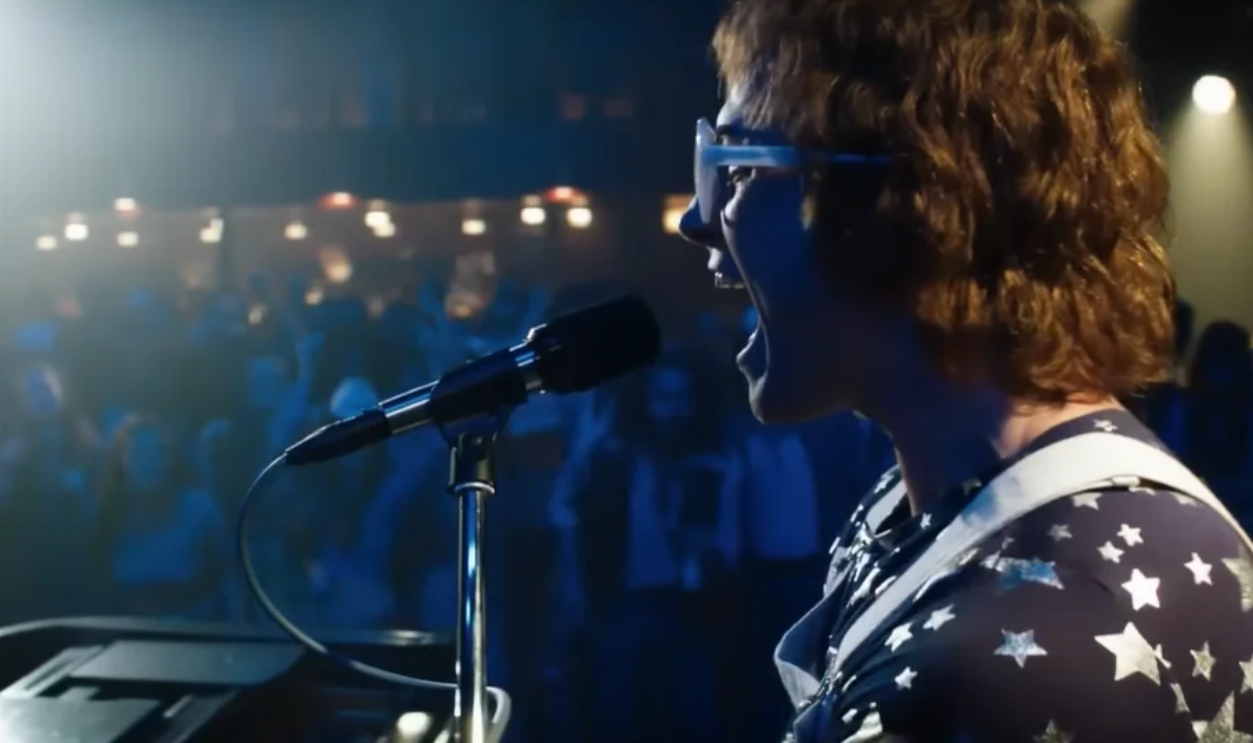 Screenshot from Rocketman, Paramount Pictures (2019)
Elton John's Private Jet—Rocketman (2019)
The musician's luxurious private aircraft was another specially dressed movie environment. Its interior included a bar incorporating a piano, reflecting a feature of John's real aircraft. Even this extravagant airborne setting belonged to the film's warehouse-built world.
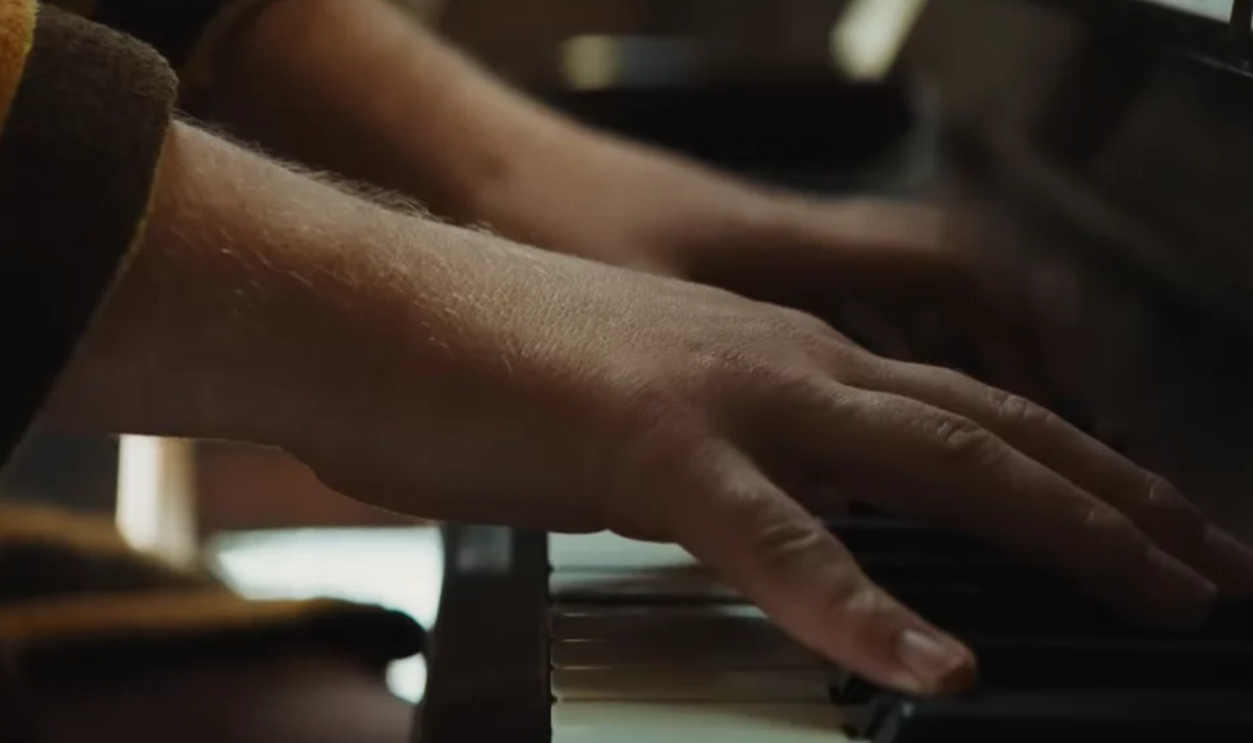 Screenshot from Rocketman, Paramount Pictures (2019)
The Maze Chambers—Cube (1997)
Vincenzo Natali's science-fiction thriller appeared to contain an endless network of mysterious rooms. In reality, filmmakers worked with a single small set inside a Toronto warehouse, changing its appearance to suggest an enormous mechanical labyrinth.
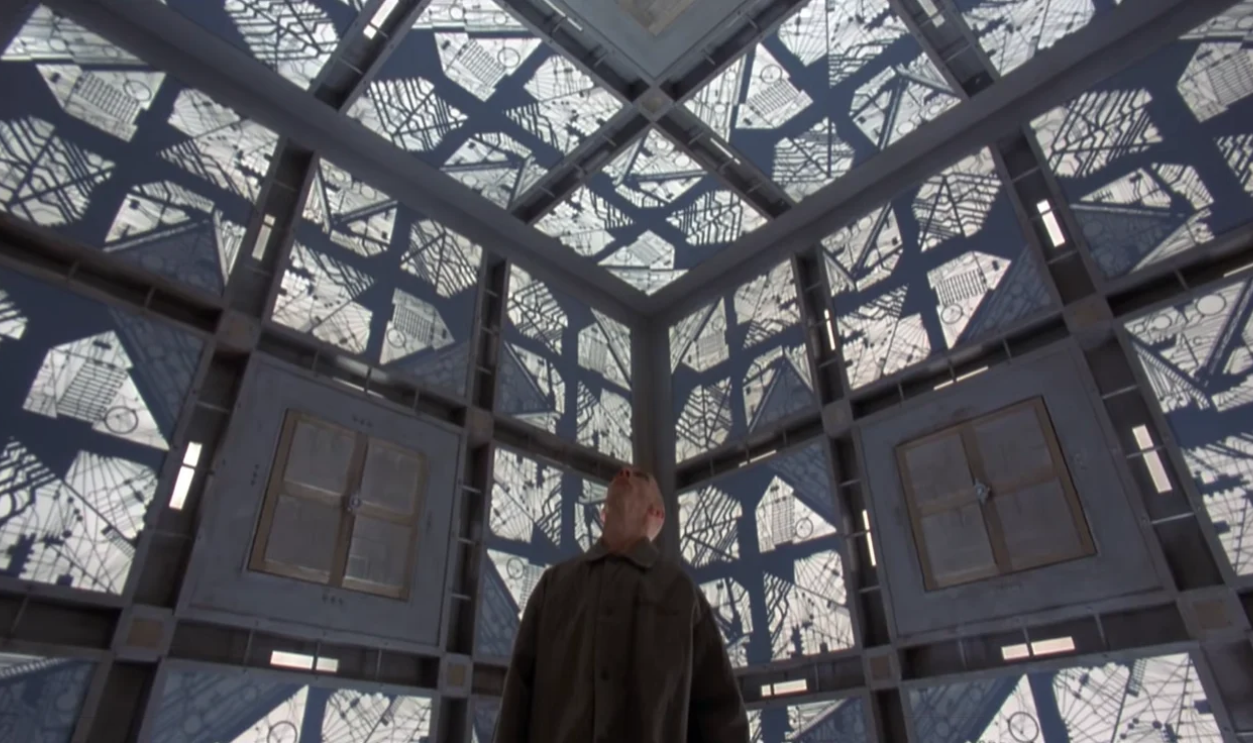 Screenshot from Cube, Cineplex Odeon Corporation (1997)
The Playwright's Beach House—Asteroid City (2023)
Wes Anderson's production team built the rustic house where the playwright encounters his leading actor inside a garlic-drying warehouse in Spain. Despite the unusual surroundings, the finished interior became an impressively detailed and believable seaside residence.
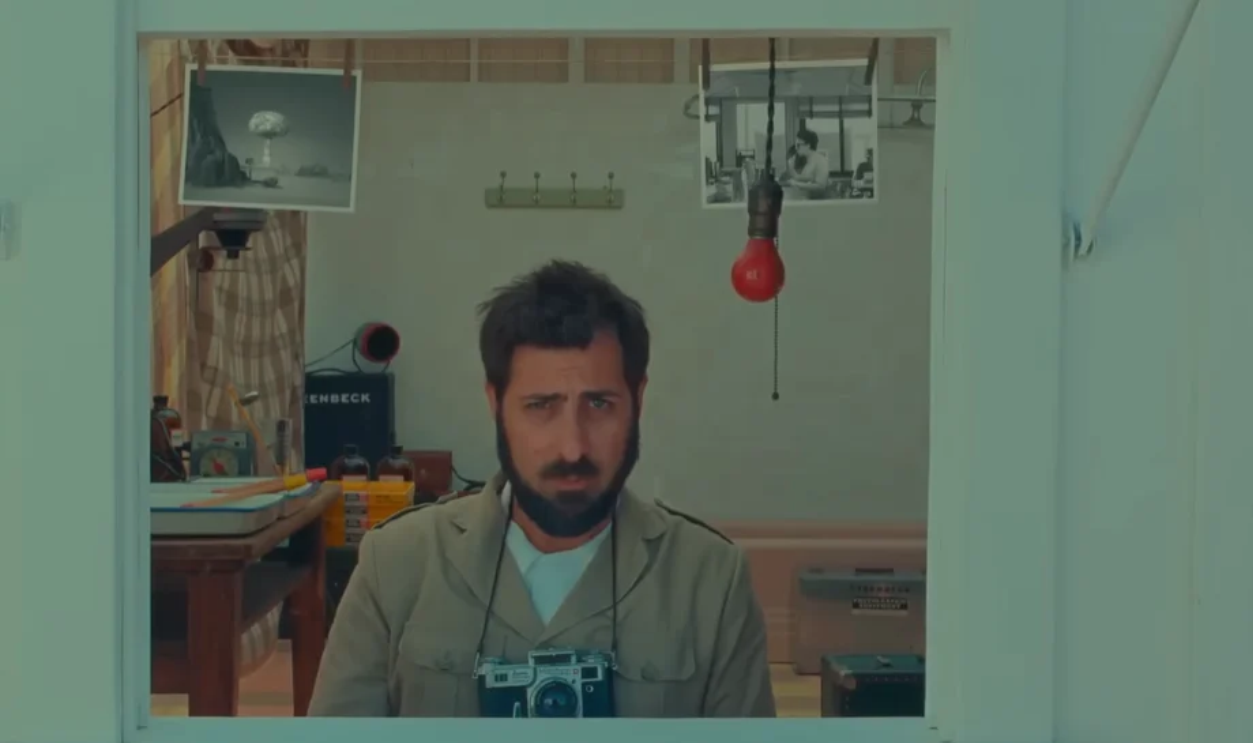 Screenshot from Asteroid City, Universal Studios (2023)
The Prison Cells—The French Dispatch (2021)
The prison featured in the film's art-centered storyline wasn't an ordinary functioning institution. Anderson's team converted an old warehouse, constructing convincing prison cells within the industrial structure while maintaining the director's carefully controlled visual style.
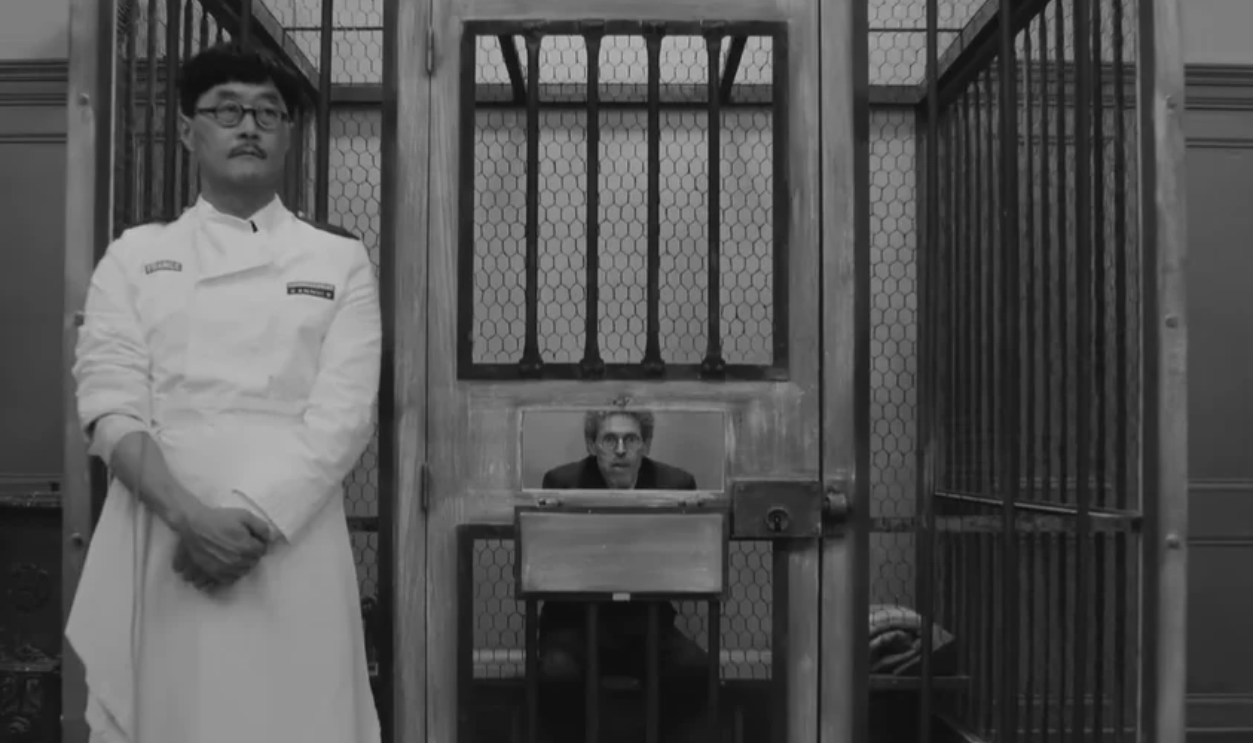 Screenshot from The French Dispatch, Searchlight Pictures (2021)
The Prison Art Gallery—The French Dispatch (2021)
The same converted warehouse also housed the gallery displaying Moses Rosenthaler's artwork. Creating both prison architecture and an exhibition space within one industrial building helped establish the film's distinctive setting without relying entirely on existing locations.
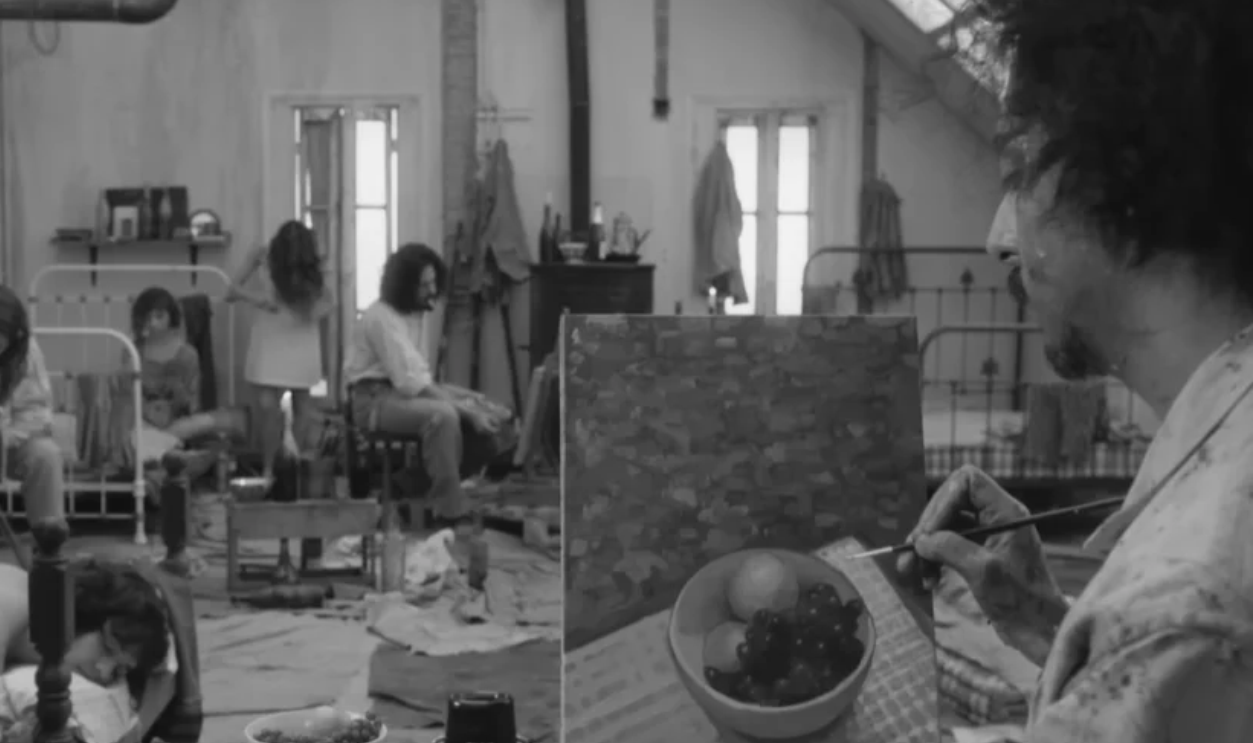 Screenshot from The French Dispatch, Searchlight Pictures (2021)
The Underground Parking Garage—Evil Dead Rise (2023)
The apartment building's parking area was created inside a rented Auckland warehouse. Production designer Nick Bassett described the building as a particularly challenging filming space, even admitting that rain sometimes leaked into the makeshift studio.
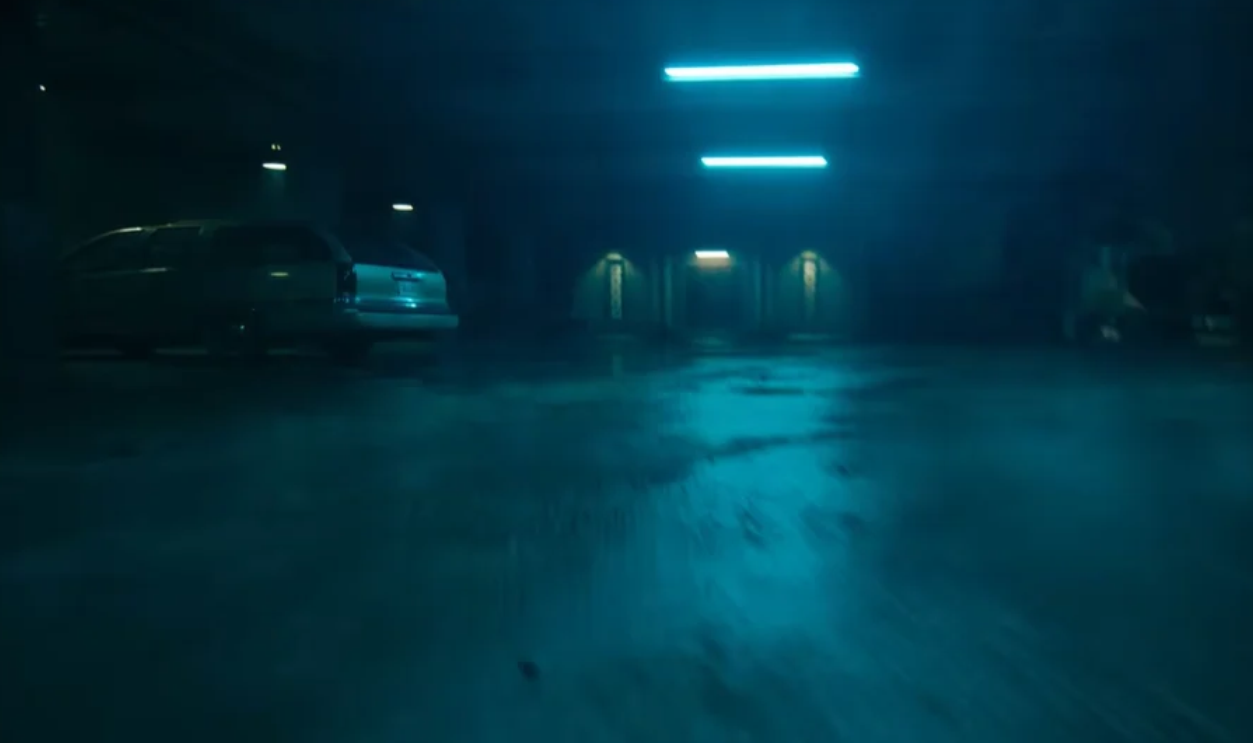 Screenshot from Evil Dead Rise, Warner Bros. (2023)
Donnie's Bedroom—Donnie Darko (2001)
The memorable sequence involving an aircraft engine crashing into Donnie's bedroom required a purpose-built set inside a warehouse. Filmmakers suspended part of an engine assembly using a crane, preparing for a complicated shot that had to work immediately.
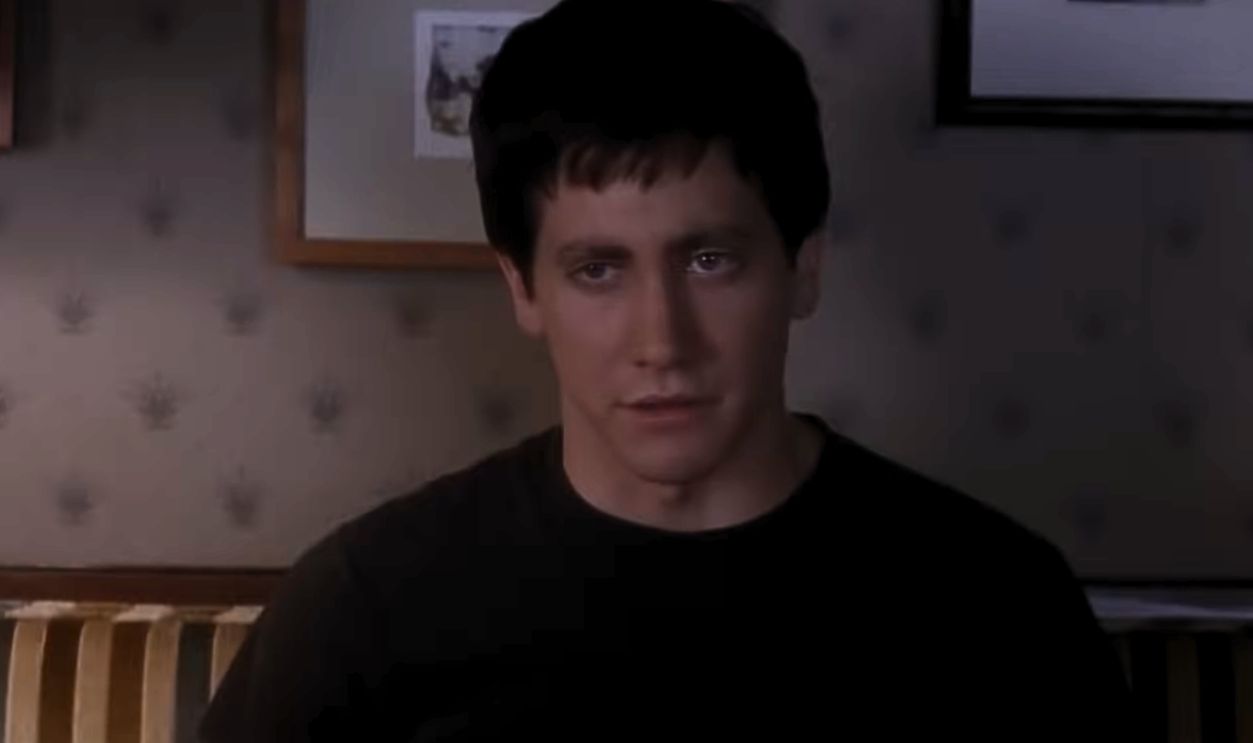 Screenshot from Donnie Darko, Newmarket Films (2001)
Max's Apartment—Pi (1998)
Darren Aronofsky's cramped mathematician's apartment wasn't a real residence. It was built inside a Brooklyn lighting warehouse, where cinematographer Matthew Libatique incorporated practical light fixtures to create the film's striking, high-contrast black-and-white appearance.
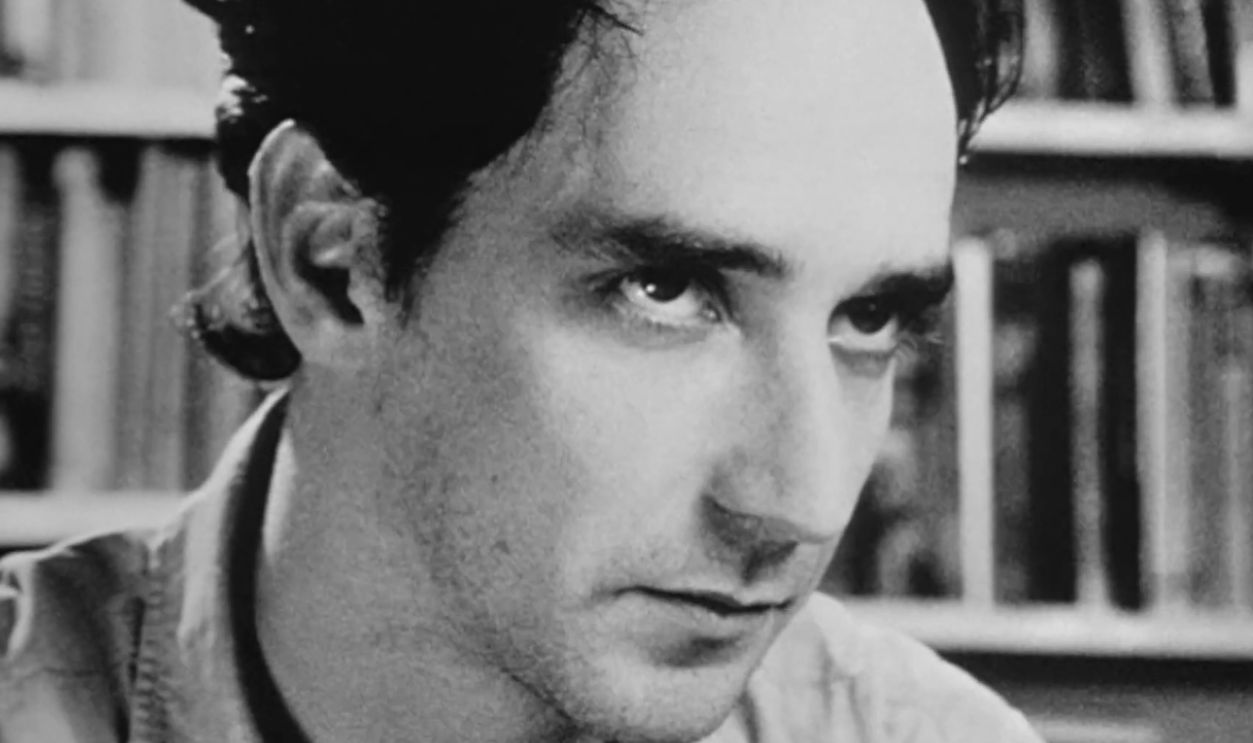 Screenshot from Pi, Artisan Entertainment (1998)
Monarch's Underwater Base—Godzilla: King Of The Monsters (2019)
The high-tech observation room overlooking Godzilla's underwater movements was constructed inside an OFS warehouse facility in Georgia. Filmmakers used computer monitors, integrated lighting, and carefully positioned fixtures to make the industrial space resemble an advanced research installation.
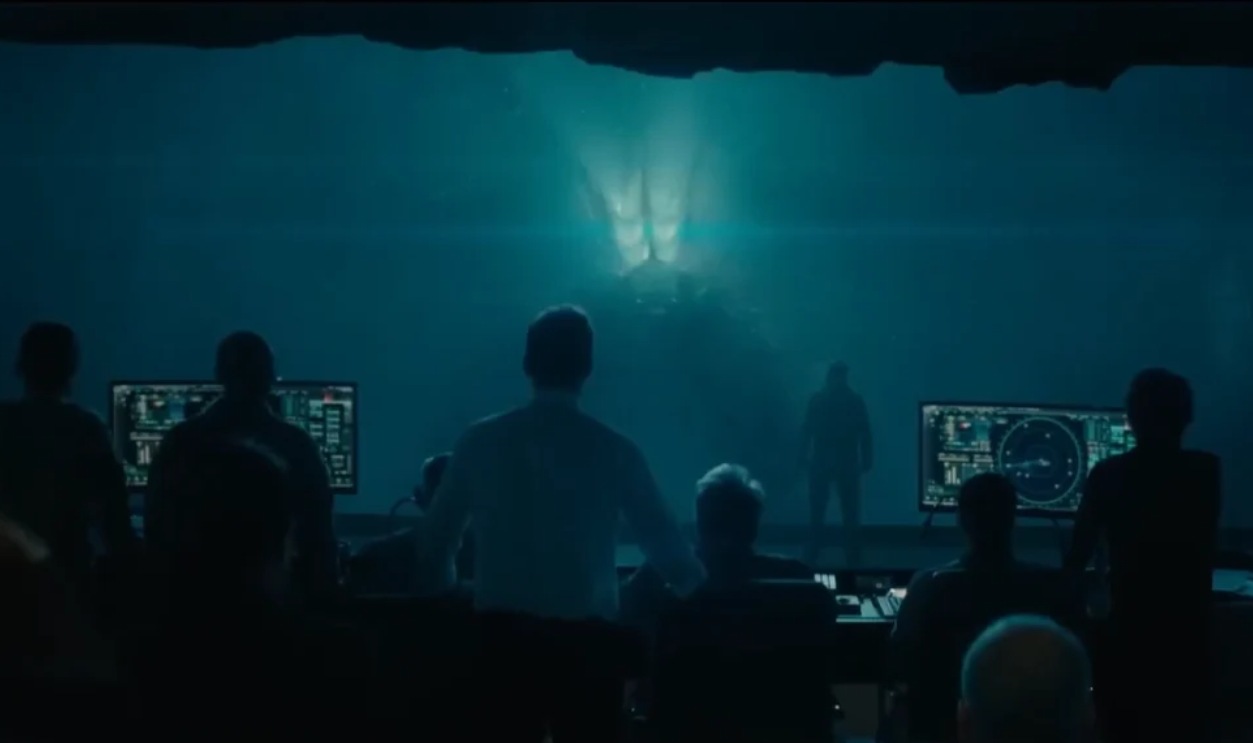 Screenshot from Godzilla: King of the Monsters, Warner Bros. Discovery (2019)
You May Also Like:
5 Times When Disney Got Things So Wrong
James Whale reinvented modern horror with Frankenstein—but his own life took an even darker turn.
Sources: 1, 2, 3, 4, 5, 6, 7, 8, 9, 10, 11, 12, 13, 14, 15, 16, 17